

Listing by: ONEKEY as distributed by MLS GRID / Listed By: Re/Max Ace Realty
252 Buttonwood Avenue Cortlandt Manor, NY 10567
Pending (16 Days)
$649,000 (USD)
Description
MLS #:
1049132
1049132
Taxes
$11,138(2026)
$11,138(2026)
Lot Size
0.33 acres
0.33 acres
Type
Single-Family Home
Single-Family Home
Year Built
1956
1956
Style
Cape Cod
Cape Cod
School District
Lakeland
Lakeland
County
Westchester County
Westchester County
Listed By
Robert T. Washburn, Re/Max Ace Realty
Source
ONEKEY
Last checked Oct 27 2026 at 7:33 AM GMT+0000
ONEKEY
Last checked Oct 27 2026 at 7:33 AM GMT+0000
Bathroom Details
- Full Bathrooms: 2
Interior Features
- Granite Counters
- Storage
- Laundry: In Basement
- High Ceilings
- First Floor Bedroom
- Formal Dining
- First Floor Full Bath
- Ceiling Fan(s)
- Laundry: Laundry Room
- Natural Woodwork
Kitchen
- Dishwasher
- Microwave
- Refrigerator
- Washer
- Stainless Steel Appliance(s)
- Gas Oven
- Oil Water Heater
Lot Information
- Level
- Cul-De-Sac
- Back Yard
- Front Yard
- Landscaped
Heating and Cooling
- Forced Air
- Central Air
Basement Information
- Full
- Finished
- Storage Space
- Walk-Out Access
- See Remarks
Flooring
- Hardwood
- Carpet
- Laminate
- Ceramic Tile
Utility Information
- Utilities: Electricity Available, Trash Collection Public, Water Connected
- Sewer: Septic Tank
School Information
- Elementary School: Lincoln Titus Elementary School
- Middle School: Lakeland-Copper Beech Middle Sch
- High School: Walter Panas High School
Parking
- Driveway
- Off Street
- Garage
- Garage Door Opener
Living Area
- 2,400 sqft
Location
Estimated Monthly Mortgage Payment
*Based on Fixed Interest Rate withe a 30 year term, principal and interest only
Listing price
Down payment
%
Interest rate
%Mortgage calculator estimates are provided by C21 Full Service Realty and are intended for information use only. Your payments may be higher or lower and all loans are subject to credit approval.
Disclaimer: Square footage is based on information available to agent, including County records. Information has not been verified by agent and should be verified by buyer.
Based on information submitted to the MLS GRID as of 10/27/2026 07:33. All data is obtained from various sources and may not have been verified by broker or MLS GRID. Supplied Open House Information is subject to change without notice. All information should be independently reviewed and verified for accuracy. Properties may or may not be listed by the office/agent presenting the information.



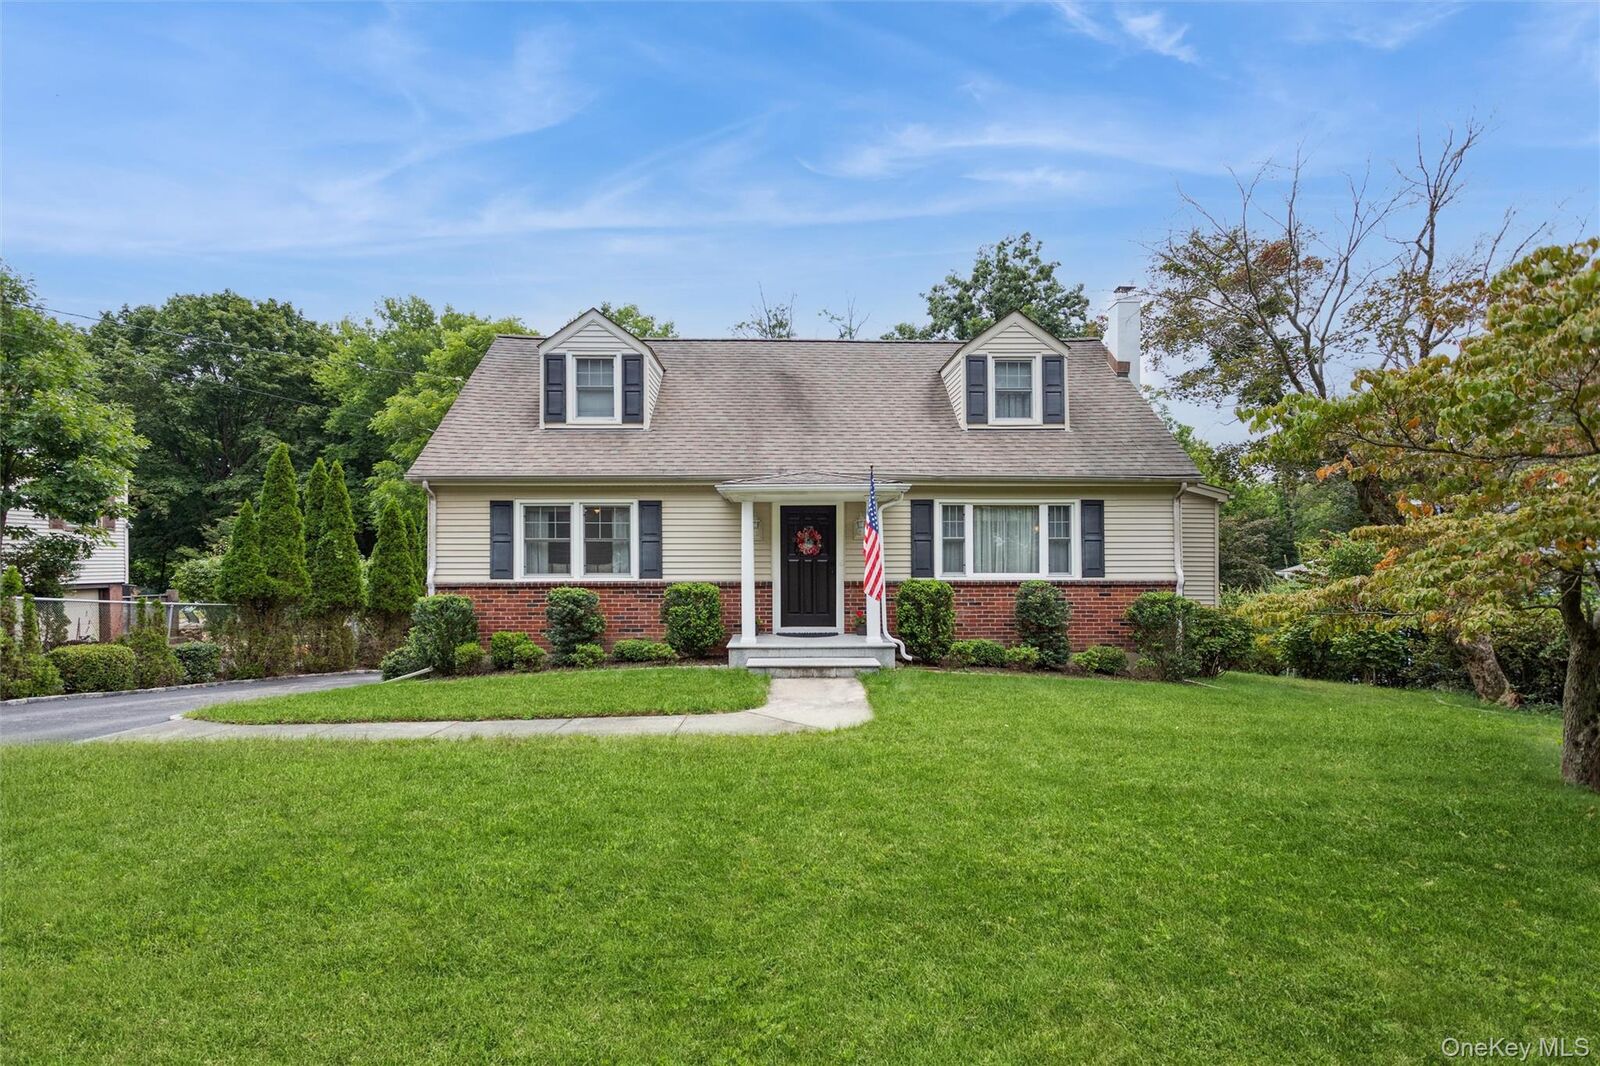
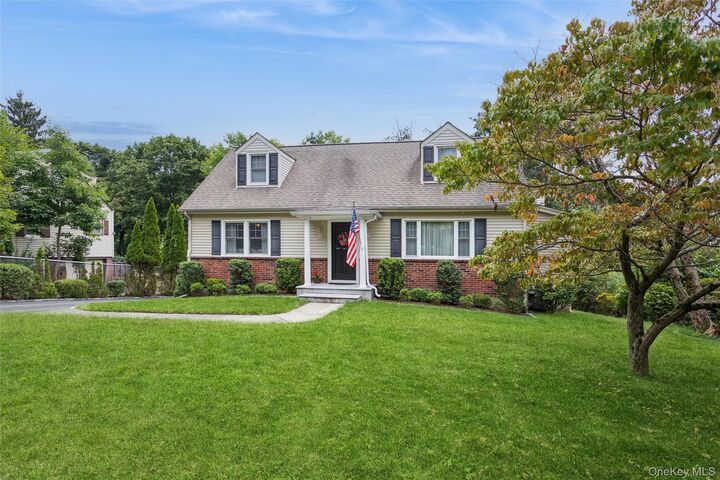
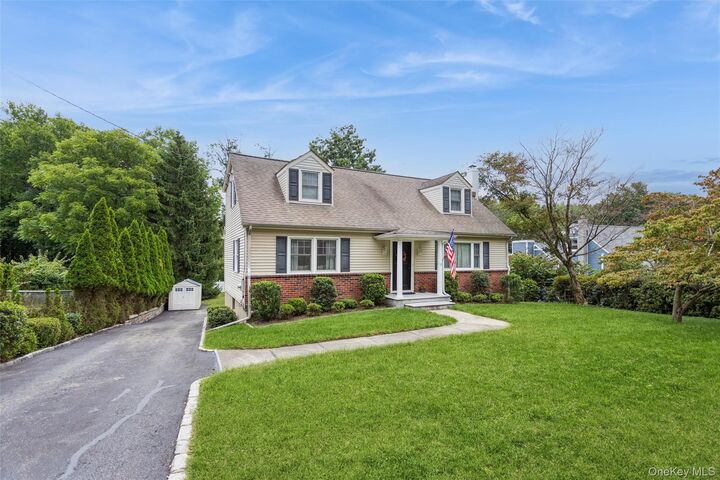
The home offers four generously sized bedrooms, including an impressively spacious master bedroom with hardwood floors and abundant natural light. The lower level provides additional versatile living space, ideal for a home office, fitness area, recreation room, or guest accommodations. Step outside to a beautifully landscaped property designed for both relaxation and entertainment. The level backyard provides plenty of usable lawn space, while the upper deck offers the perfect setting for outdoor dining, summer gatherings, or simply enjoying the peaceful surroundings. Lovingly cared for by the same owners for an impressive 49 years, this home has benefited from thoughtful improvements, including updated bathrooms, central air conditioning, and a newer furnace. An attached one-car garage with a newly installed epoxy floor adds everyday convenience and extra storage. Ideally located near shopping, dining, parks, major roadways, and the Metro-North Railroad for convenient access to NYC. Meticulously maintained and ready for its next chapter, this special home is one you’ll want to experience in person. Don't miss this opportunity!